Know your property. Close your permits. Build with confidence.
Provident Design & Build helps homeowners navigate the parts of ownership that stall closings and remodels — open permits, code issues, missing engineering — and connects you with a vetted network of builders to get the work done right.

What we do for homeowners
Whether you're buying, selling, or improving a home, we handle the technical side — records, permits, and engineering — so surprises don't become setbacks.
Due Diligence Reports
Before you buy or list, know what the county knows. We research the full permit history since the home was built, the age of the roof and A/C, code enforcement liens, unpermitted work, and flood zone status — delivered as a clear written report you can act on.
Closing Open & Expired Permits
Open permits kill closings and cloud title. We reactivate expired permits, coordinate required inspections and engineering affidavits, and see each permit through to final — so your sale or refinance stays on schedule.
Engineering for Remodels & Additions
Removing a wall, adding a room, replacing a roof structure? We produce permit-ready drawings and coordinate signed-and-sealed structural, mechanical, electrical, and plumbing engineering that meets the current Florida Building Code.
Vetted Builders to Do the Work
Plans are only half the job. We connect you with licensed, insured builders and trade contractors we know and trust — matched to your project's scope and budget, with your plans and permits already in order.
Property Due Diligence Report — ready before you commit
Buying, selling, or listing a Florida property? Order right here. Get the written report on its own, or add a 20-minute phone consultation to walk through the findings with a licensed Florida general contractor — 50 years in the business.
- Complete list of every permit pulled since the home was built
- Open, expired & finaled permit status
- Age of roof & age of air conditioning system
- How long since the last remodel or permitted work
- Code enforcement & lien check
- Signs of unpermitted work
- Flood zone status
- Written report delivered to your email
- Everything in the $59.95 report
- 20-minute phone consultation — your questions, answered by a licensed Florida GC with 50 years in the industry
- Walk through the findings, what they mean & what to do next
- Available Monday, Wednesday & Thursday, 8 AM – 8 PM ET
See a Sample Due Diligence Report — what your report looks like
DUE DILIGENCE REPORT
Prepared for: Sample Client · Property: Sample Residence, Okeechobee County, FL · Prepared by: John Gaffney, Provident Design & Build LLC — FL CGC1525154
Executive Summary
Provident Design & Build performed a preliminary due diligence review for the subject property, focused on the proposed interior build-out of an existing engineered metal building shell. The existing engineering package addresses the foundation and exterior shell only — electrical, plumbing, HVAC, energy calculations, septic capacity, and permitting requirements remain separate items that must be verified before construction or permit submittal. The project appears feasible for continued design coordination, but should not be represented as permit-ready until intended use, septic capacity, well location, electrical service, flood requirements, and County submittal requirements are confirmed.
Property Summary (Excerpt)
| Item | Preliminary Information | Verification Needed |
|---|---|---|
| Lot Size | Public listing sources report approximately 5 acres | Confirm survey / legal description |
| Zoning | Public listing sources report MH zoning | Confirm zoning & permitted use with the County |
| Utilities | Well water and private septic indicated | Confirm septic/well records and capacity |
| Existing Use | Manufactured residence with separate metal building shell | Confirm existing permitted structures and use |
Risk Assessment (Excerpt)
| Issue | Status | Risk | Recommendation |
|---|---|---|---|
| Existing shell engineering | Package received | Low | Use for coordination; verify permit/final status |
| Habitable use | Not confirmed | High | Confirm intended use & permit requirements before final plans |
| Septic capacity | Not verified | High | Obtain septic records before final plumbing layout |
| Flood / elevation | Not verified | Medium | Verify FEMA/County flood requirements before submittal |
Professional Opinion (Excerpt)
The existing shell engineering is valuable for coordination, but should be treated as shell/foundation information only unless the engineer or authority having jurisdiction confirms otherwise. The proposed interior build-out should be developed as a separate scope and coordinated with licensed trade contractors and/or design professionals as required.
A straight line from question to closeout
Research
We pull the property's permit and code history from county and municipal records and identify exactly what's open, expired, or missing.
Scope & Engineer
We define the work required, prepare drawings, and coordinate any signed-and-sealed engineering the building department will require.
Permit & Inspect
We submit, respond to plan review comments, and schedule inspections — managing the building department so you don't have to.
Close Out
Final inspections passed, permits finaled, documentation in hand. If construction is next, we hand you off to a builder from our trusted network.
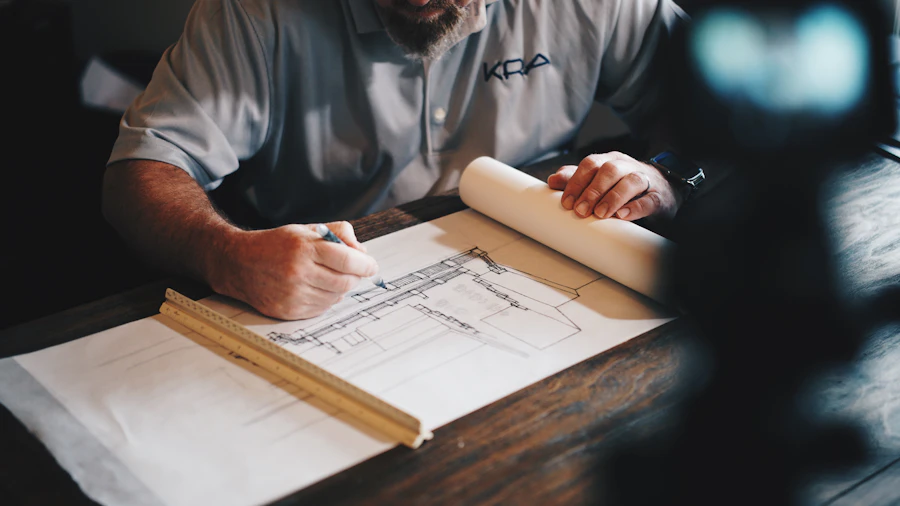


The right people, already vetted
Most homeowners find contractors by luck. Our clients don't have to. We maintain working relationships with licensed builders, trade contractors, and engineers across South Florida — people whose work we've seen and whose licenses and insurance we've verified.
How the network works for you
When your plans and permits are ready, we match your project with builders suited to its scope. You choose who to hire; we stay available to keep the project aligned with the approved plans.
Network trades include
- General & residential builders
- Structural, MEP & civil engineers
- Roofing & exterior envelope
- Electrical, plumbing & HVAC
- Concrete, masonry & framing
Fifty years of building, drawing & problem-solving
Provident Design & Build LLC is a Florida licensed general contracting and consulting firm based in Stuart, built on five decades in the industry — construction, design, general contracting, architectural and structural drafting, truss design, and engineering coordination for residential and light commercial projects. That's the technical foundation most contracting firms outsource.
That's why homeowners, realtors, and title companies call us when a property has a problem on paper: an open permit, unpermitted work, a remodel that needs engineering. We read the plans, we know the code, and we know how building departments think.
For signed-and-sealed engineering, we work in partnership with SWW Engineering — Steve Warter, P.E., a Florida licensed professional engineer. That means your structural letters, affidavits, and engineered drawings come from an established engineering relationship, not a stranger found for the job.

Credentials at a glance
- License
- Florida Certified General Contractor CGC1525154
- Engineering Partner
- SWW Engineering — Steve Warter, P.E.
Florida P.E. #54395 · Certificate of Authorization #28032 - Experience
- 50 years — construction, design, contracting & structural work
- Education
- SUNY Farmingdale, New York · Florida Institute of Technology — B.S., Civil Engineering
- Location
- 2308 SE Diamond Court, Stuart, FL 34997
- Focus
- Due diligence · Permit closure · Residential engineering · Builder network
- Service Area
- Treasure Coast & South Florida
Tell us about your property
Buying a home with an open permit? Planning an addition? Not sure what the county has on file? Start with a consultation — we'll tell you exactly where things stand and what it takes to fix them.
Office
Provident Design & Build LLC
2308 SE Diamond Court
Stuart, FL 34997
Reach Us
Phone: (561) 320-4000
Email: john@providentdesignbuild.com
ProvidentDesignBuild.com